580 Cloverfield Lane Fort Wright, KY 41011
Listing Courtesy of: NORTHERN KENTUCKY / Listed By: Varun Varma, Coldwell Banker Realty

  580 Cloverfield Lane Fort Wright, KY 41011

Active (2 Days)
$189,900 (USD)
2
BED
2
BATH
1,396
SQFT

Description

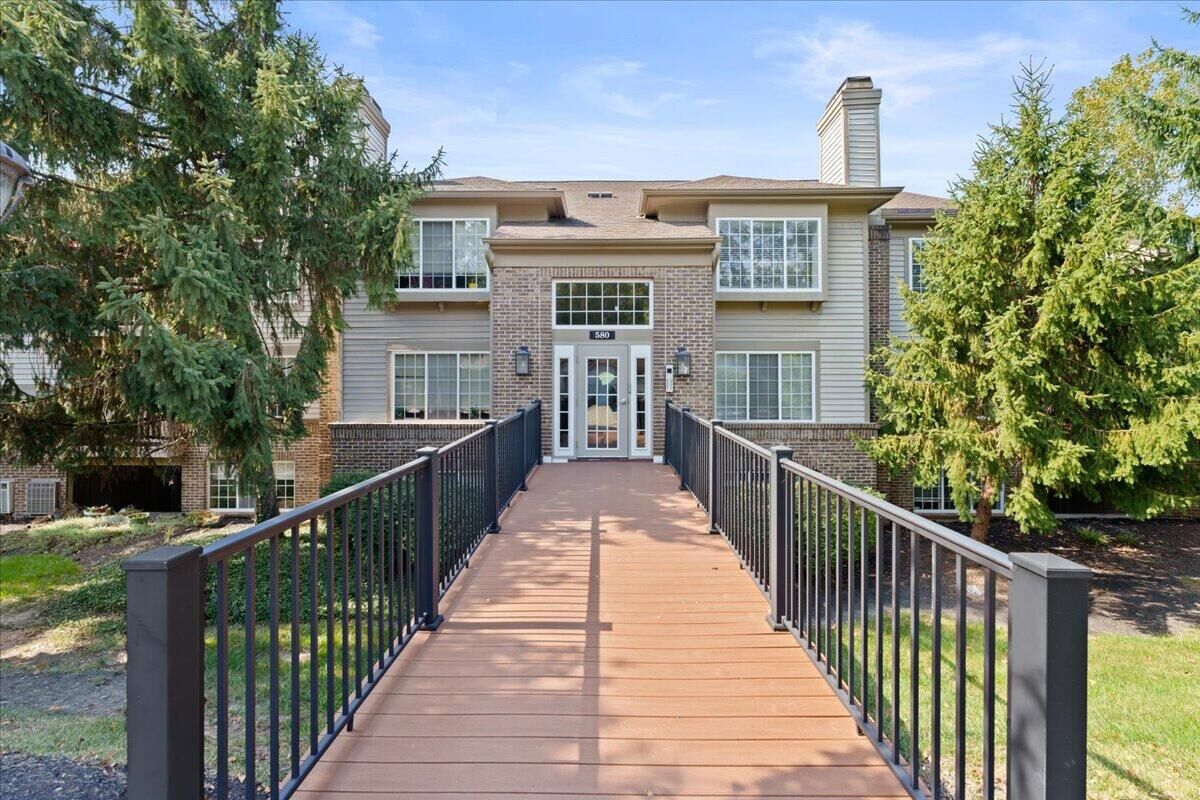
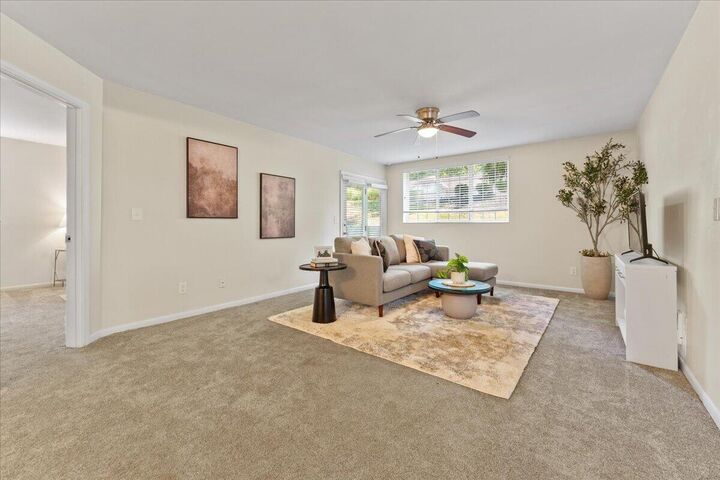
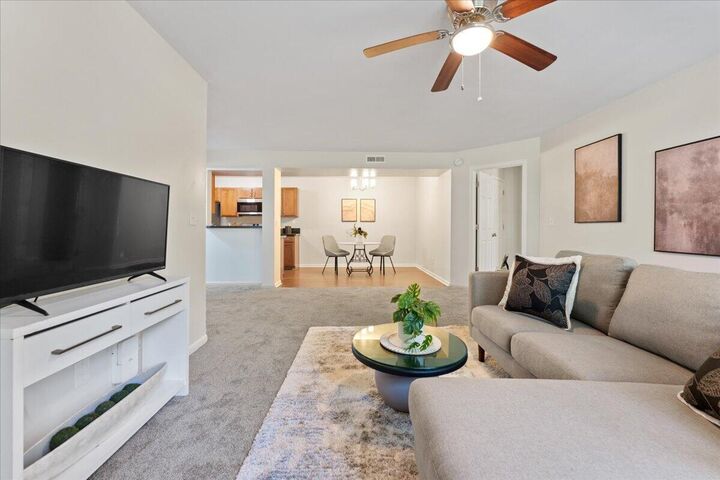
Easy living, generous space and a location that keeps you close to everything. This 2-bedroom, 2-bath Fort Wright Trace condo offers the low-maintenance lifestyle buyers love without sacrificing room to spread out. The spacious living and dining areas create an inviting setting for everyday life and entertaining, while new appliances and refreshed finishes make it easy to move right in. Step outside to your private covered patio with access from both the living room and oversized primary suite--the perfect spot for morning coffee, an evening drink or simply enjoying the wooded surroundings. The primary suite is a standout with an impressive walk-in closet and private bath, while the second bedroom offers flexibility for guests, a home office or both. Recent improvements include fresh paint, new carpet and flooring, updated lighting and outlets, a new furnace, new water heater and a completely refreshed primary bedroom with new flooring, drywall and trim. An included garage adds the convenience that's hard to find at this price point. When it's time to unwind, enjoy the community pool and tennis courts just steps from home. All of this tucked into a peaceful Fort Wright setting while remaining just minutes from Downtown Cincinnati, Covington, dining, entertainment and major highways.

MLS #:
646321
Type
Condo
Style
Ranch
County
Kenton County

Listed By

Varun Varma, Coldwell Banker Realty
Source
NORTHERN KENTUCKY
Last checked Sep 5 2026 at 6:31 AM GMT+0000
Bathroom Details
  • Full Bathrooms: 2
Interior Features
  • Dishwasher
  • Microwave
  • Refrigerator
  • Electric Range
  • Electric Oven
Property Features
  • Foundation: Poured Concrete
Heating and Cooling
  • Electric
  • Heat Pump
  • Central Air
Homeowners Association Information
  • Dues: $310/MONTHLY
Utility Information
  • Sewer: Public Sewer
School Information
  • Elementary School: Ft Wright Elementary
  • Middle School: Woodland Middle School
  • High School: Scott High
Parking
  • Assigned
  • Garage
  • Detached
Living Area
  • 1,396 sqft
Location
   
Calculate drive times to this property
 
Powered by INRIX® Drive Time

Powered by Walk Score®
Disclaimer: Copyright 2026 Northern Kentucky MLS. All rights reserved. This information is deemed reliable, but not guaranteed. The information being provided is for consumers’ personal, non-commercial use and may not be used for any purpose other than to identify prospective properties consumers may be interested in purchasing. Data last updated 9/4/26 23:31
