
Listing Courtesy of: NORTHERN KENTUCKY / Listed By: Adam Hayhow, Coldwell Banker Realty
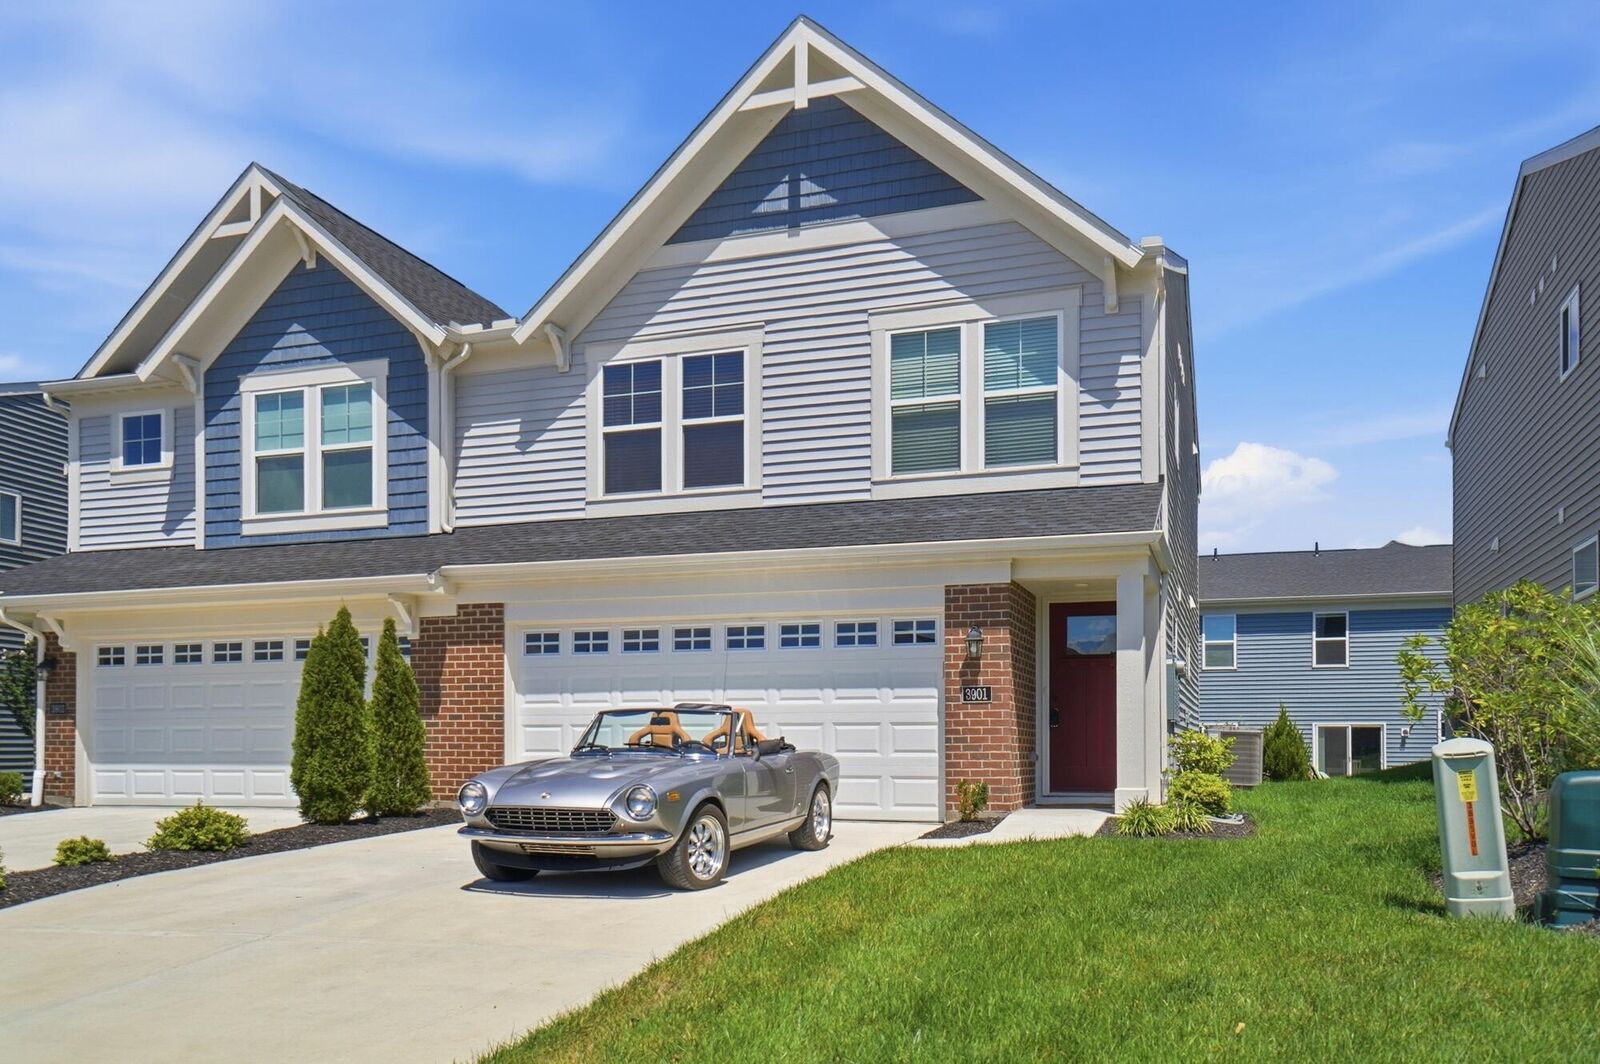
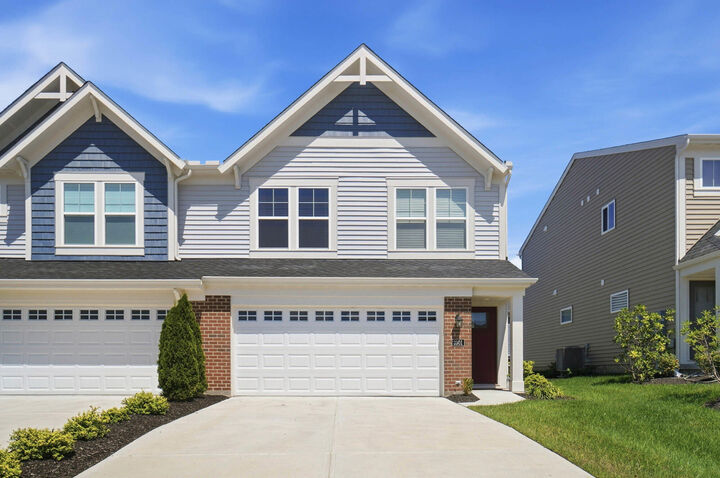
3901 Volterra Lane Covington, KY 41017
Active (16 Days)
$329,900 (USD)
Description
MLS #:
645862
645862
Lot Size
2,701 SQFT
2,701 SQFT
Type
Townhouse
Townhouse
Year Built
2025
2025
Style
Craftsman
Craftsman
County
Kenton County
Kenton County
Community
Tuscany
Tuscany
Listed By
Adam Hayhow, Coldwell Banker Realty
Source
NORTHERN KENTUCKY
Last checked Sep 5 2026 at 2:48 PM GMT+0000
NORTHERN KENTUCKY
Last checked Sep 5 2026 at 2:48 PM GMT+0000
Bathroom Details
- Full Bathrooms: 2
- Half Bathroom: 1
Interior Features
- Dishwasher
- Microwave
- Refrigerator
- Dryer
- Washer
- Stainless Steel Appliance(s)
- Electric Range
Subdivision
- Tuscany
Property Features
- Fireplace: Electric
- Foundation: Slab
- Foundation: Poured Concrete
Heating and Cooling
- Electric
- Heat Pump
- Central Air
Homeowners Association Information
- Dues: $235/MONTHLY
Utility Information
- Sewer: Public Sewer
School Information
- Elementary School: Summit View Elementary
- Middle School: Woodland Middle School
- High School: Scott High
Parking
- Driveway
- Garage
- Garage Door Opener
- Attached
- Garage Faces Front
Living Area
- 1,651 sqft
Location
Disclaimer: Copyright 2026 Northern Kentucky MLS. All rights reserved. This information is deemed reliable, but not guaranteed. The information being provided is for consumers’ personal, non-commercial use and may not be used for any purpose other than to identify prospective properties consumers may be interested in purchasing. Data last updated 9/5/26 07:48



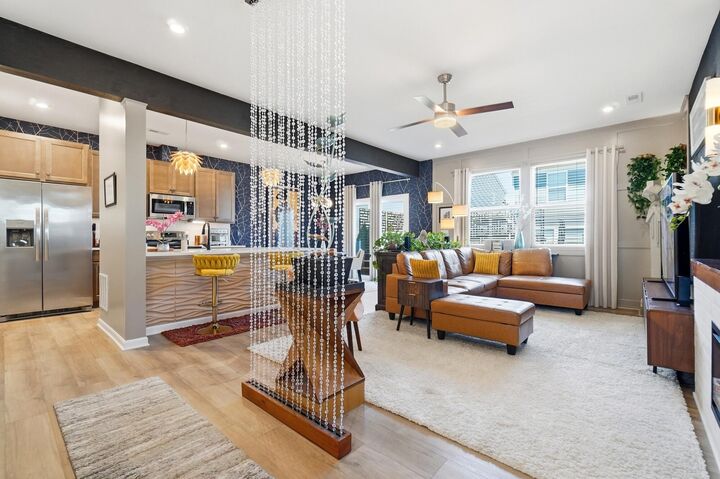
The main level features 9-foot ceilings, an open living area with a fireplace, custom fountain and lighting, dining space, and an upgraded kitchen with quartz countertops, large island, ample cabinetry, under-cabinet lighting, tile backsplash, stainless steel appliances, and walk-in pantry.
Upstairs you'll find a spacious primary suite with double vanity, walk-in shower, and large walk-in closet, plus two additional bedrooms, full bath, second-floor laundry, and an open loft perfect for an office or additional living space. The attached 2-car garage provides convenient direct access into the home.
Enjoy all that Tuscany has to offer, including a community pool and fitness center, along with a convenient location close to shopping, dining, and everyday amenities. A beautiful, nearly new home with custom touches and community amenities already in place!
Furniture, art, & decor are negotiable.